


By Eddah Waithaka
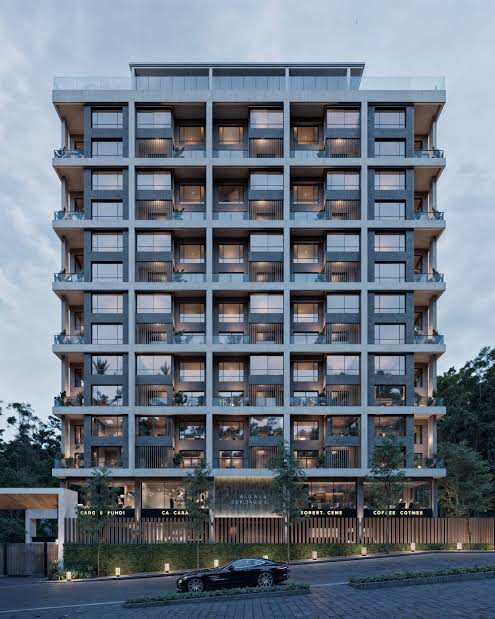
Canaan Developers introduces Aura Peponi, a limited collection of duplex apartments that brings forest calm and functional design to one of Nairobi’s most sought-after addresses
Canaan Developers has unveiled Aura Peponi, a residential development that challenges conventional apartment living by offering one- and two-bedroom duplexes in the heart of Westlands’ established Peponi neighbourhood.
The project sits within the quiet residential enclave bordered by Peponi, General Mathenge and Spring Valley, close to international schools, embassies, the Westlands commercial district and the UN Blue Zone. Karura Forest’s green canopy lingers nearby, and residents wake to birdsong before city noise.
Canaan Developers designed Aura Peponi to match its setting’s stillness. The duplexes span two levels, with living spaces on the ground floor and bedrooms upstairs, connected by an internal staircase. Sizes begin at 676 square feet.
Inside, double-height living rooms with floor-to-ceiling glazing draw natural light deep into the space. Windows frame either the forest’s greenery or the quiet neighbourhood, depending on the unit’s orientation.
Yohhanes Kidane, Head of Business at Canaan Developers, says the company built for buyers who refused to compromise on location and wanted proper home finishes.
“When we were building, we had a live, work, eat, play, shop paradigm in mind,” Kidane says.
Two Floors, Multiple Purposes
The duplex format separates social and private spaces across levels. Downstairs, the kitchen opens into the double-height living area with designer-grade finishes. Upstairs, bedrooms sit tucked away from entertainment zones.
“A room you can look up into feels completely different from one with a flat ceiling, even when the square footage is identical,” Kidane says. “That is the secret of the format. We are not selling just space. We are selling space that behaves differently and enhances the experience of a duplex.”
The staircase functions as a visual feature rather than a service element, and the double-height living room gains dimension that flat apartments cannot replicate.
Building Amenities Extend the Home
Aura Peponi’s rooftop features a heated swimming pool with panoramic glass edge, a fully fitted gym, landscaped terraces, residents’ and media lounges, and outdoor seating. At street level, a boutique retail row offers cafes, health and beauty services, a mini-market and everyday conveniences.
The building includes borehole water, a backup generator, high-speed lifts, internet connectivity, video intercom, an electric fence and manned security.
The design philosophy carries Canaan’s live, work, eat, play, shop concept from individual units into shared spaces. Residents can meet friends for coffee downstairs, use the gym upstairs and reach offices within minutes.
Target Buyers
Canaan targets owner-occupants seeking the specific address and investors buying for tenants with identical priorities. The limited collection keeps resident numbers low, preserving the neighbourhood’s calm within the building.
Kidane says buyers prioritise location, quiet, finish and privacy. They want a better-built, better-arranged home in a neighbourhood they do not need to leave.
The approach means fewer, more distinctive units and longer conversations with each buyer. Canaan positions Aura Peponi as less a development than an address worth coming home to.